
Property Details

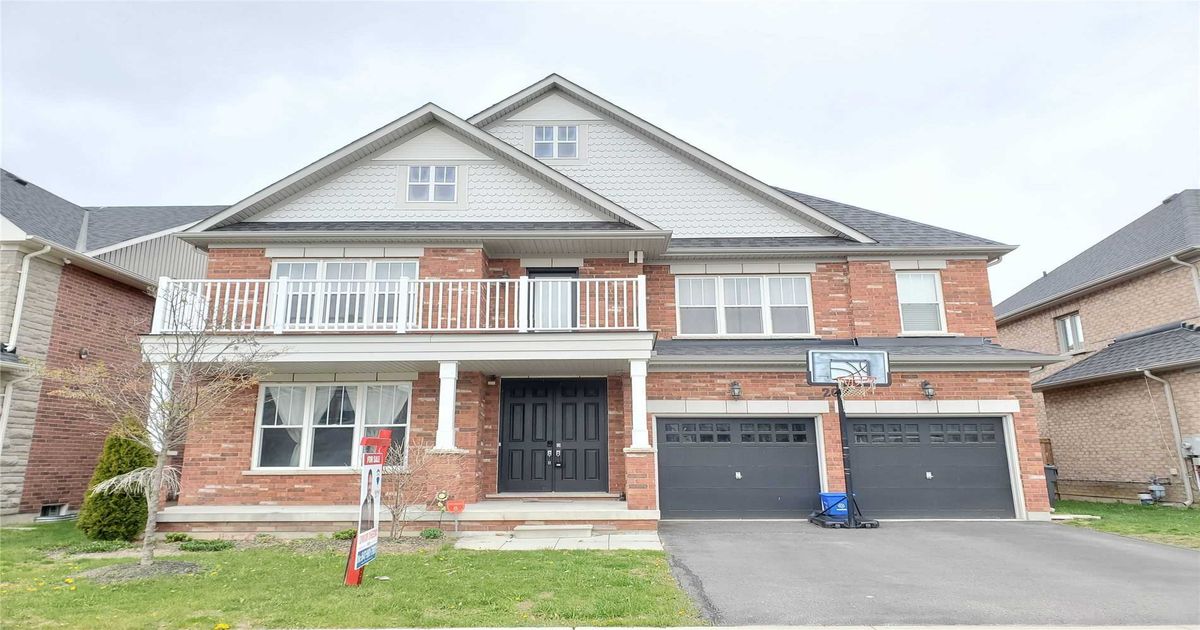
20 Atchison Dr, Caledon

$ 1,349,900

Description

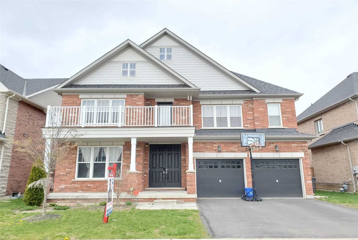
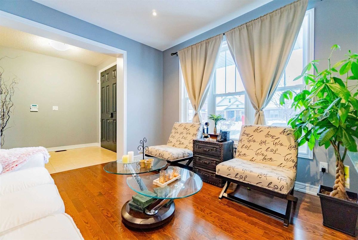
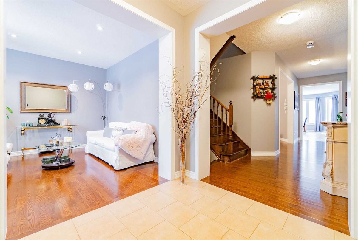
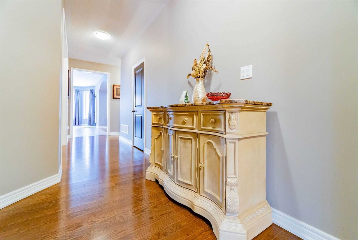
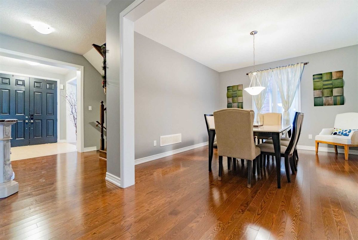
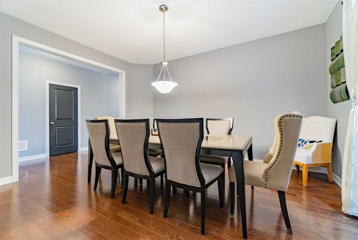
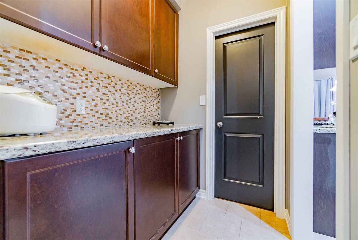
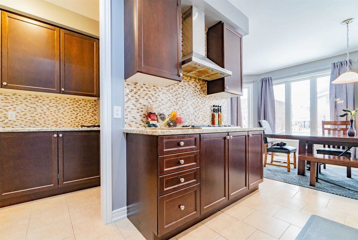
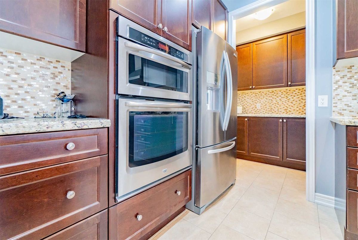
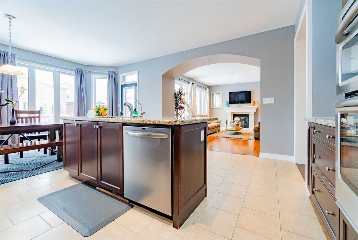
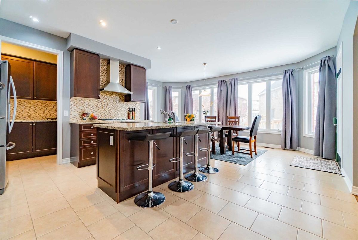
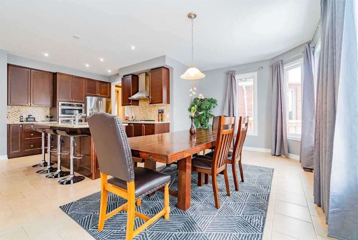
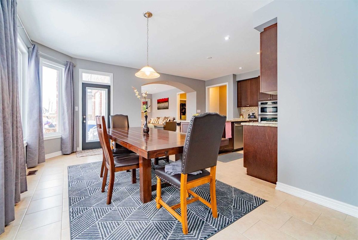
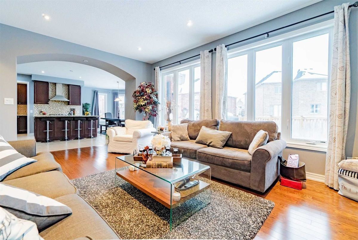
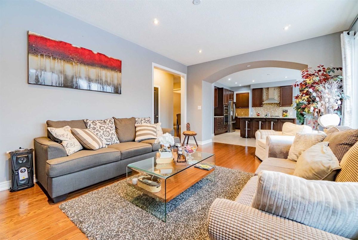
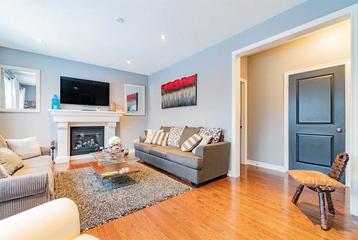
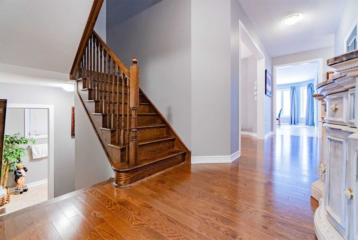
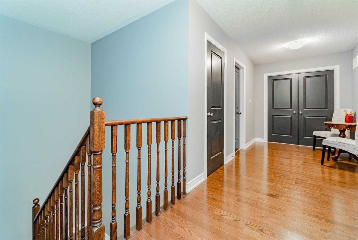
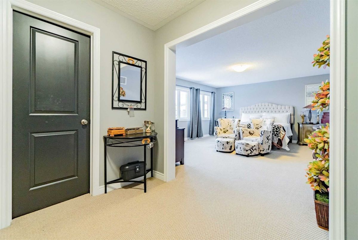
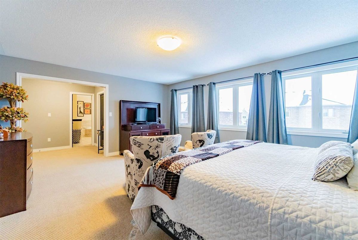
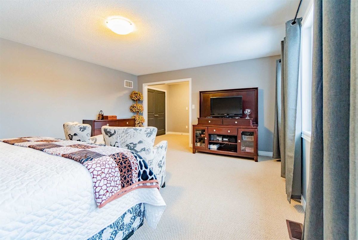
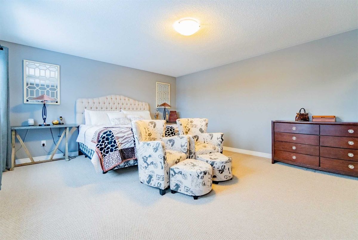
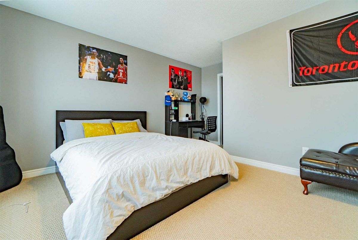
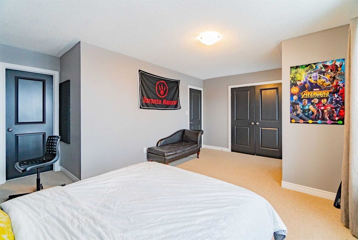
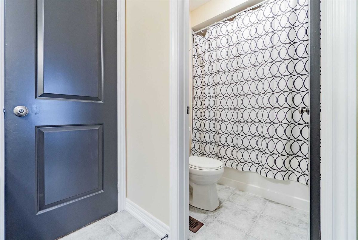
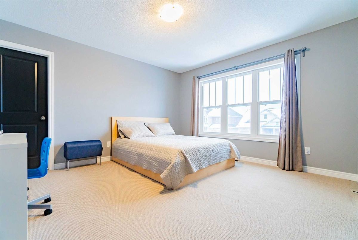
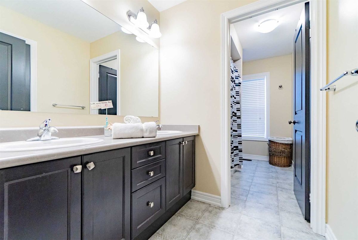
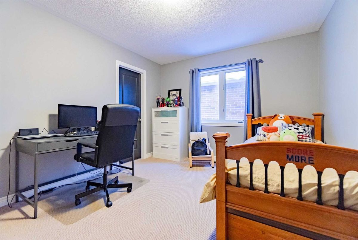
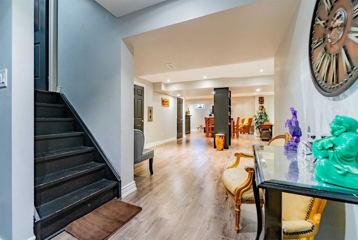
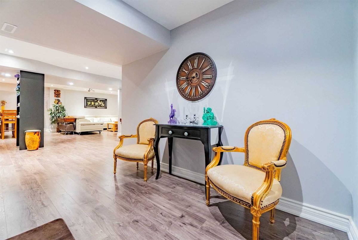
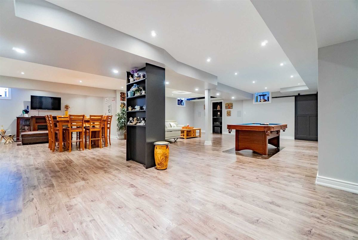
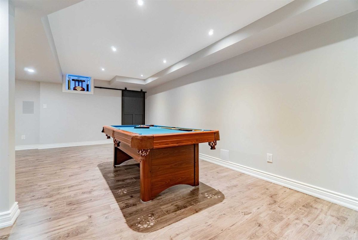
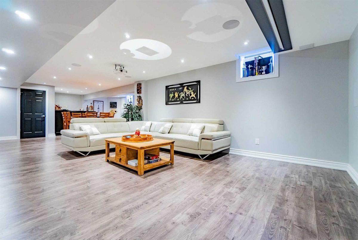
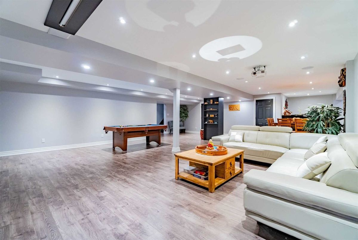
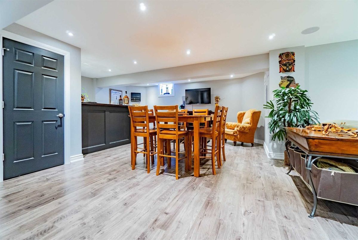
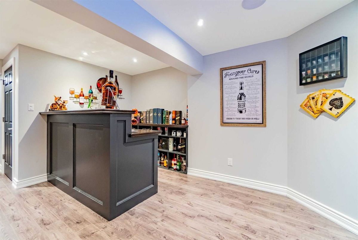
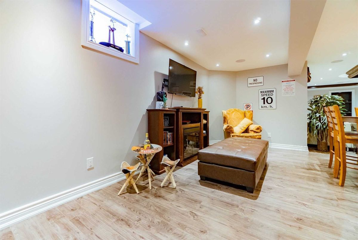
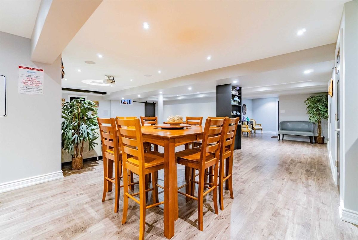
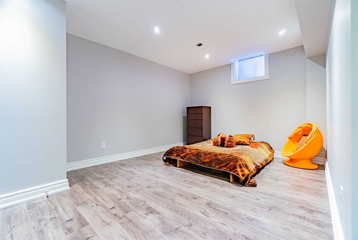
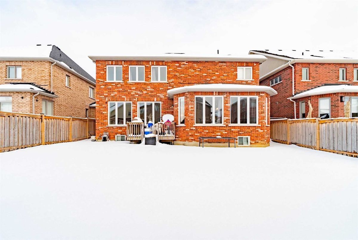
Luxury Beautiful Detached Home With 5 Bdrms & 4 Wshrms With Finished Basement, Every Bedroom Has Attached Washroom, 10Ft Ceiling On Main Floor And 9 Ft On 2nd Floor, Fully Upgraded Kitchen With W/Pantry And Kitchen Servery, Granite Countertops, Upgraded Porcelain Tiles In Kitchen. Dark Hardwoods On Main & Upstairs Hallway. High Ceiling In Basement. Lots Of Upgrades From The Builder **Don't Miss It**

S/S Fridge, S/S Stove, S/S Dishwasher, Washer, Dryer, All Elf's, All Window Blends. The House Is Located To A Walking Distance To Elementary School, High School, Recreation Centre And Also The City Hall Of Caledon.

Additional Details

  • MLS®
    W4785611
  • Community
    Caledon East
  • Total Area
    3500-5000
  • Lot Size
    51.67 X 111.55
  • Living Area
    3500-5000
  • Building Type
    Detached
  • Building Style
    2-Storey
  • Taxes
    $6800 (2019)
  • Garage Space
    2
  • Garage Type
    Attached
  • Parking Space
    4
  • Cooling
    Central Air
  • Heating
    Gas
  • Kitchen
    1
  • Basement
    Finished
  • Pool
    None
  • Listing Brokerage
    RE/MAX GOLD REALTY INC., BROKERAGE

Virtual Tour
Location

Nearby Schools

Source: Schools information and student demographics
For further information and school ranking visit Fraser Institution and EQAO.

  Green Yellow Orange Red
Average student achievements (out of 100%) 100-76 75-60 60-40 40-0

Share this Property

Share

Listing Brokerage

  • RE/MAX GOLD REALTY INC., BROKERAGE

By using our site, you agree to our Terms of User and Privacy Policy .
All information displayed is believed to be accurate but is not guaranteed and should be independently verified. No warranties or representations are made of any kind.

Listing Data is provided courtesy of PropTx

Disclaimer: The property is not necessarily in the boundary of the schools shown above. This map indicates the closest primary and secondary schools. This tool is designed to provide the viewer an overview of the ratings of nearby public schools, and does not suggest association to school boundaries. To view all schools and boundaries please visit the respective district school board’s website.

G
Glenn Simpson
Glenn Simpson
Do you have questions?
Call or text today, we are here to help!